The 8 Layouts Compared
Cost ranges assume MA contractor pricing (mid-2026) for typical materials. Premium materials (custom cabinetry, stone countertops) add 30-50%.
| # | Layout | Cape suitability | Cost range | Permit |
|---|---|---|---|---|
| 1 | Galley (parallel runs) | Excellent | $15K-$40K | Standard |
| 2 | L-shape (corner) | Excellent | $20K-$50K | Standard |
| 3 | U-shape (3 sides) | Good (in wider capes) | $25K-$60K | Standard |
| 4 | Peninsula (3-sided + bar overhang) | Good (with right footprint) | $28K-$65K | Standard |
| 5 | Compact island | Limited (need 7.5+ ft clearance) | $30K-$75K | Standard |
| 6 | Break-through to dining/living (open plan) | Excellent w/ structural work | $45K-$120K | Structural — CSL required |
| 7 | Banquette + galley combo | Excellent | $20K-$50K | Standard |
| 8 | Butler's pantry addition | Good (when adjacent room available) | $30K-$70K | Standard or structural |
Top 3 In Detail
For most MA cape-style kitchens, top 3 below are the highest-ROI options:
#1 Galley (Parallel Runs)
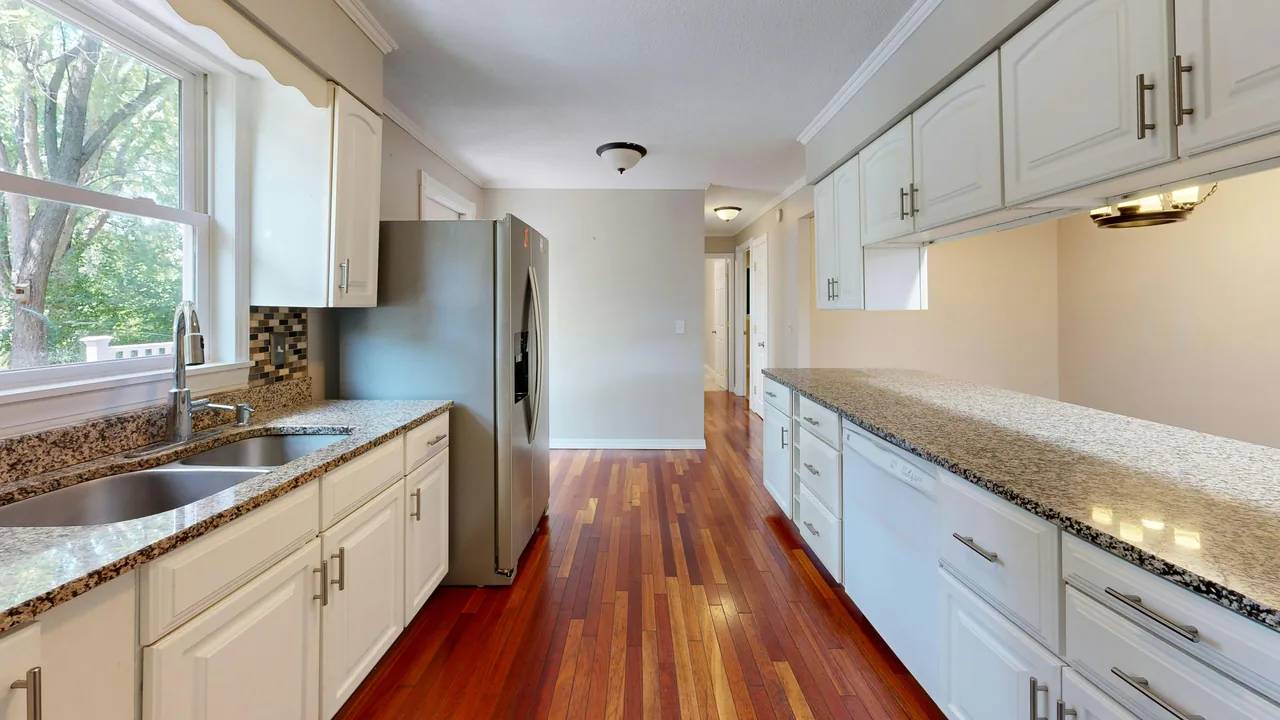
Two parallel counters with 3.5-4 ft aisle between. Maximum cabinet + counter space in narrow rectangles. Classic NKBA work triangle (sink-fridge-range) fits naturally. Cabinetry on both walls = double the storage of single-wall layouts. Best for: 8-10 ft wide cape kitchens where opening a wall isn't desired.
#2 L-Shape
Counters on two adjacent walls forming an L. Opens the kitchen visually vs galley. Allows for a small table or single bar stool in corner. Best for: 10-12 ft wide cape kitchens with a corner that allows L configuration.
#3 Banquette + Galley Combo
Galley kitchen with built-in banquette (booth seating) along one short wall. Eliminates need for separate dining table. Storage built into banquette base. Best for: cape kitchens that double as breakfast nooks (very common in MA cape-style homes).
Layouts #4-8: When Each Wins
The remaining 5 layouts each fit specific cape variants:
- #4 U-Shape
- 3 walls of counter — maximum storage but needs 10+ ft width. Best for: larger Cape Cod-style homes (gambrel cape) with wider kitchens.
- #5 Peninsula
- 3 walls + peninsula extending from one. Provides bar seating without full island clearance. Best for: when you want some island function but space is too tight for full island.
- #6 Break-Through Open Plan
- Removes wall between kitchen and adjacent room. Requires structural assessment (load-bearing wall is common) + CSL. Best for: when budget allows $45K+ AND open-plan modern aesthetic is the goal.
- #7 Compact Island
- Smaller island (3 × 4 ft minimum). Needs 7.5+ ft clearance around. Best for: open plans where island defines the kitchen zone in a larger room.
- #8 Butler's Pantry Addition
- Converts adjacent closet or small room into pantry storage + secondary prep space. Adds substantial storage without enlarging main kitchen. Best for: capes with adjacent unused space (mudroom, large hall closet).
MA Cape-Specific Considerations
Three factors specific to Massachusetts cape-style architecture:
- Historic district review. Many MA capes are in historic districts (Cape Cod, North Shore, parts of Berkshires). Exterior changes (windows, doors) require Historic Commission review. Interior remodels typically don't.
- Knob-and-tube wiring. Pre-1950 capes commonly have K&T in walls. Kitchen remodels exposing walls = mandatory K&T replacement adds $3K-$8K.
- Original floor framing. Cape-style typical 2x8 joists 16" o.c. — adequate for standard kitchen loads but heavy stone islands may require sistered joists or steel beam support.
Frequently Asked Questions
What size is a typical Massachusetts cape-style kitchen?
Can I add an island to a 10-foot-wide cape kitchen?
What does removing a wall in a Massachusetts cape cost?
Do I need a CSL for a Massachusetts kitchen remodel?
How long does a typical Massachusetts cape kitchen remodel take?
Are there Mass Save rebates for kitchen remodel?
Can I keep my original cape-style cabinets in a remodel?
What's the historic district review process for cape kitchen remodels?
References & Sources
- National Kitchen & Bath Association Standards. https://nkba.org/professionals/standards/
- Massachusetts 780 CMR State Building Code. https://www.mass.gov/state-building-code-780-cmr
- Massachusetts Historical Commission. https://www.sec.state.ma.us/mhc/
- Mass Save Appliance Rebates. https://www.masssave.com/saving/residential-rebates/appliances